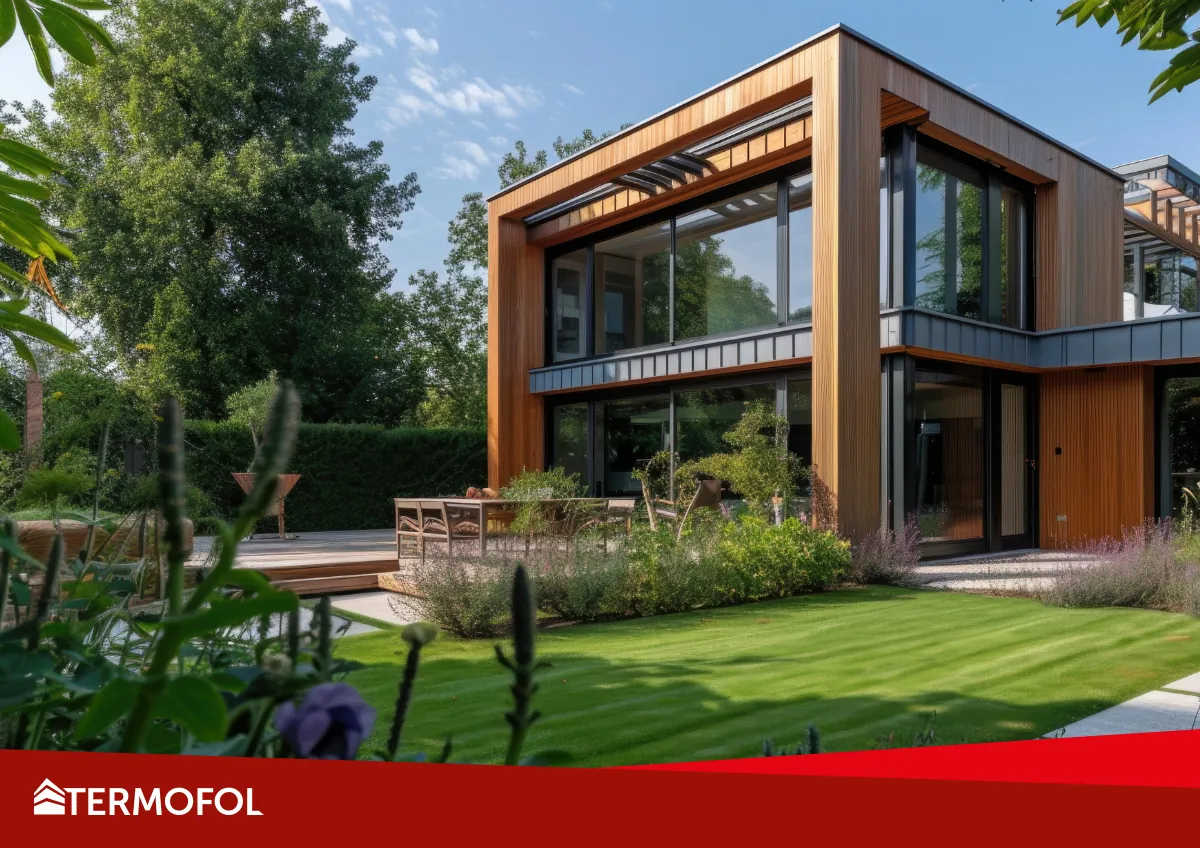
Building a house without a permit up to 70 m² has become a real alternative to traditional single-family construction in recent years. Investors opt for this solution due to simplified formalities, shorter implementation times, and cost control.
However, one of the key design issues remains heating a house up to 70 m² – especially in the case of modular, frame, or prefabricated structures. The choice of heating system should be consistent with the character of the building: small area, lightweight construction, and limited technical space.
Characteristics of a House Up to 70 m² and the Heating System
A house built without a permit up to 70 m² is most often characterized by:
- compact shape,
- high insulation of partitions,
- lack of a separate boiler room,
- frame or prefabricated construction,
- simplified installation layout.
In practice, this means that elaborate systems requiring a separate technical room, distributors, or water installations may prove disproportionate to the scale of the building.
What Heating Systems Are Considered for a 70 m² House?
Investors most often analyze four options:
- Gas Heating
Requires a connection, boiler, chimney, and technical space. In a small house, it generates additional infrastructure that takes up valuable space.
- Heat Pump
An efficient solution, but it comes with a higher investment cost and the need to install an outdoor unit and hydraulic installation.
- Air Conditioning with Heating Function
Can support heating but does not provide uniform thermal comfort at the floor level.
- Electric Underfloor Heating
This solution is based on heating films – a system built into the floor structure, without the need for hydraulic installation.
In the context of a house up to 70 m², proportions become crucial: investment cost, simplicity of installation, and operation.
Electric Heating in a House Built Without a Permit – Technological Rationality
A 70 m² house has a relatively low demand for heating power – especially in the case of modern thermal insulation.
Electric underfloor heating using heating film technology allows for:
- even distribution of heat throughout the building,
- division into zones (e.g., living room, bedroom, bathroom),
- precise temperature control,
- absence of water and hydraulic installations.
In a small building, limiting infrastructure translates into greater functionality of the space.
Heating a 70 m² House and Usable Space
In a small house, every square meter has usable value. A system that requires:
- the allocation of a boiler room,
- installation of wall radiators,
- routing of pipes and distributors,
may limit design flexibility.
The system based on heating films is installed in the floor layer. This means no visible heating elements and the ability to arrange the space freely.
Heating Costs for a House Up to 70 m² – What to Consider?
When analyzing the heating costs of a house built without a permit, it is necessary to separate:
- Investment Cost
- no boiler,
- no chimney,
- no hydraulic installation,
- simplified installation.
In a small house, investment differences can significantly impact the overall budget of the project.
- Operating Cost
In the case of a well-insulated modular or frame house of 70 m², energy consumption depends on:
- insulation standard,
- usage patterns,
- controller settings,
- heating demand of the building.
A system that allows for scheduling work programs enables optimization of energy consumption.
Heating a House Built Without a Permit and Future Expansion
Investors are increasingly connecting houses up to 70 m² with:
- photovoltaic installations,
- energy storage,
- smart control systems.
Electric heating is a natural element of such a concept, allowing integration with the energy management system.
How to Properly Design Heating for a 70 m² House?
For the system to operate efficiently, it is essential to:
- Perform calculations of heat demand.
- Correctly select the unit power of the system.
- Determine the net heating area.
- Exclude installation under fixed structures.
- Plan for zonal temperature control.
A well-designed system eliminates the risk of oversizing or undersizing the installation.
Heating a House Without a Permit – Practical Conclusion
A house built without a permit up to 70 m² is intended to be a quick and cost-optimized investment. The heating system should be consistent with this:
- technologically uncomplicated,
- easy to install,
- not requiring extensive infrastructure,
- predictable in operation.
In modular and frame constructions, electric underfloor heating using heating films is a solution that aligns with this design logic.
The choice of heating for a house built without a permit up to 70 m² should consider not only the cost of energy but also:
- the scale of the building,
- availability of technical space,
- simplicity of installation,
- future flexibility of use.
In a small, modern house, simplifying systems is crucial – without sacrificing thermal comfort.
 +48 12 376 86 00
  Downloads
  biuro@termofol.pl


 Blog Termofol
 Published: February 20, 2026
  Reading time: 4 minutes
 General information