Technological adaptation of the heating system to the lightweight structure of the building
Timber frame construction and prefabricated houses (houses made of ready-made elements, modular houses) are characterized by high insulation of external partitions, low thermal inertia, and precise control of the construction process. In such structures, the choice of heating system should be consistent with the philosophy of the entire technology – lightweight, predictable, quick to install, and not requiring extensive technical infrastructure.
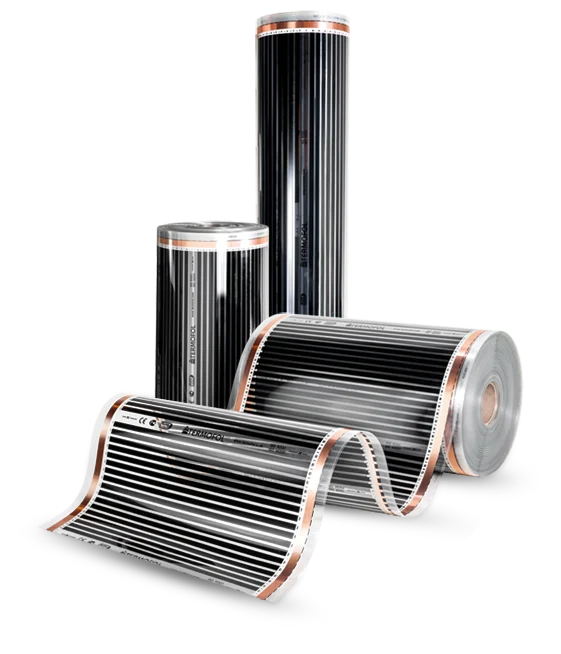
Electric underfloor heating based on heating films fits these construction and usability assumptions. In this document, we present the key installation aspects and the technological justification for using heating films in timber frame and prefabricated houses.
The Specifics of Timber Frame Houses and the Choice of Heating System
Timber frame house and prefabricated house are structures:
- with high insulation of external partitions,
- with limited thermal mass,
- with optimized technical space,
- realized on an accelerated construction schedule.
As a result, the heating system should:
- Not extend the construction process,
- Not require a separate boiler room or chimney,
- Not generate a complicated hydraulic installation,
- Allow for precise zone control,
- Be predictable in terms of installation and operation.
Underfloor heating in a timber frame house implemented through systems based on heating films meets the above criteria, provided that the system is properly designed.
Key Advantages of Installing Heating Films in Timber Frame and Prefabricated Houses
- Consistency with the "dry construction" technology
Timber frame and modular houses largely rely on dry solutions. Electric heating films installed under floating floors do not require screeds or wet works. This means:
- no additional technological time,
- no risk of delays due to concrete curing,
- maintaining the construction rhythm typical of prefabrication.
- Reduction of technical space
In houses made of ready-made elements, the efficiency of using usable space is particularly important. A system based on heating films:
- does not require a boiler room,
- does not require a chimney,
- does not require distributors or hydraulic installations,
- eliminates the need for wall-mounted radiators.
For the investor, this means greater design flexibility and a more organized interior space.
- Low thermal inertia and quick system response
A timber frame house has lower thermal accumulation compared to massive constructions. In practice, this translates to:
- quicker response of the building to temperature changes,
- more effective use of the system's work schedules,
- the possibility of effective zone control.
Electric underfloor heating, especially heating films under panels, works well with such building characteristics.
- Reduction of installation complexity
A hydraulic system (e.g., water heating) in a prefabricated house requires:
- routing of pipe installations,
- distributors,
- hydraulic protections,
- additional tests and adjustments.
Heating film in a timber frame house significantly simplifies the installation layer, leaving only electrical elements and the control system.
- User comfort
Underfloor heating in a timber frame house provides an even temperature distribution and reduces intense air convection. For the user, this means:
- higher thermal comfort,
- no "cold spots" near the floor,
- an aesthetic space free of radiators.
Installation of Heating Film in a Timber Frame House – Technical Aspects
Layering of the Floor
In the case of installation of heating film under a floating floor in a timber frame house, the following are particularly important:
- appropriate thermal insulation under the system,
- correct separation layer,
- exclusion of installation under fixed structures,
- proper placement of temperature sensors.
The insulation under the film is crucial – its task is to direct heat energy into the room, not down into the structure.
Vapor Barrier and Protection of Wooden Structure
In timber frame constructions, special attention should be paid to:
- continuity of the vapor barrier layer,
- compatibility of the heating system with the partition layout,
- compliance of the installation with the technical documentation of the building.
The installation of the heating system must not violate the principles of building physics applicable in wooden structures.
Power Design and Zoning
In a prefabricated house, it is crucial to:
- correctly calculate the heat demand,
- divide into heating zones,
- select controllers that allow for scheduling of operation.
Oversizing the system leads to inefficient operation, while undersizing may reduce user comfort. Therefore, the design is the foundation for proper operation.
Prefabricated House and Electric Underfloor Heating – Economic Justification
In the context of modular and prefabricated construction, not only operational costs are important, but also:
- the entry cost into the system,
- the cost of accompanying infrastructure,
- the cost of servicing and inspections.
A system based on heating films eliminates a significant portion of additional infrastructure, simplifying both the investment stage and subsequent operation.
Heating Films in a Timber Frame House – Frequently Asked Questions (FAQ)
Is heating film in a timber frame house safe?
Yes, provided that the installation is in accordance with the manufacturer's instructions and the connections are made by a qualified electrician. The system does not contain mechanical elements or hydraulic installations, which limits potential failure points.
Can heating film be used as the main source of heat?
Yes – provided that heat demand calculations are performed and power is correctly selected in individual zones. It is advisable to consult an expert who will carry out the necessary calculations and propose the best solution – feel free to contact us – we will prepare a ready, free electric heating project within 24 hours.
Electric Underfloor Heating in a Timber Frame House – Is It Worth It?
Timber frame house and prefabricated house require a heating system that is:
- lightweight technologically,
- quick to install,
- consistent with the "dry construction" principle,
- not requiring extensive technical infrastructure,
- precisely controllable.
Underfloor heating based on heating films meets these criteria, providing a solution consistent with the philosophy of modern timber frame construction.
At Termofol, we design systems tailored to the building's structure, insulation parameters, and user expectations, ensuring that the heating technology is an integral part of the project, not an afterthought.
 +48 12 376 86 00
  Downloads
  biuro@termofol.pl


 Blog Termofol
 Published: February 13, 2026
  Reading time: 5 minutes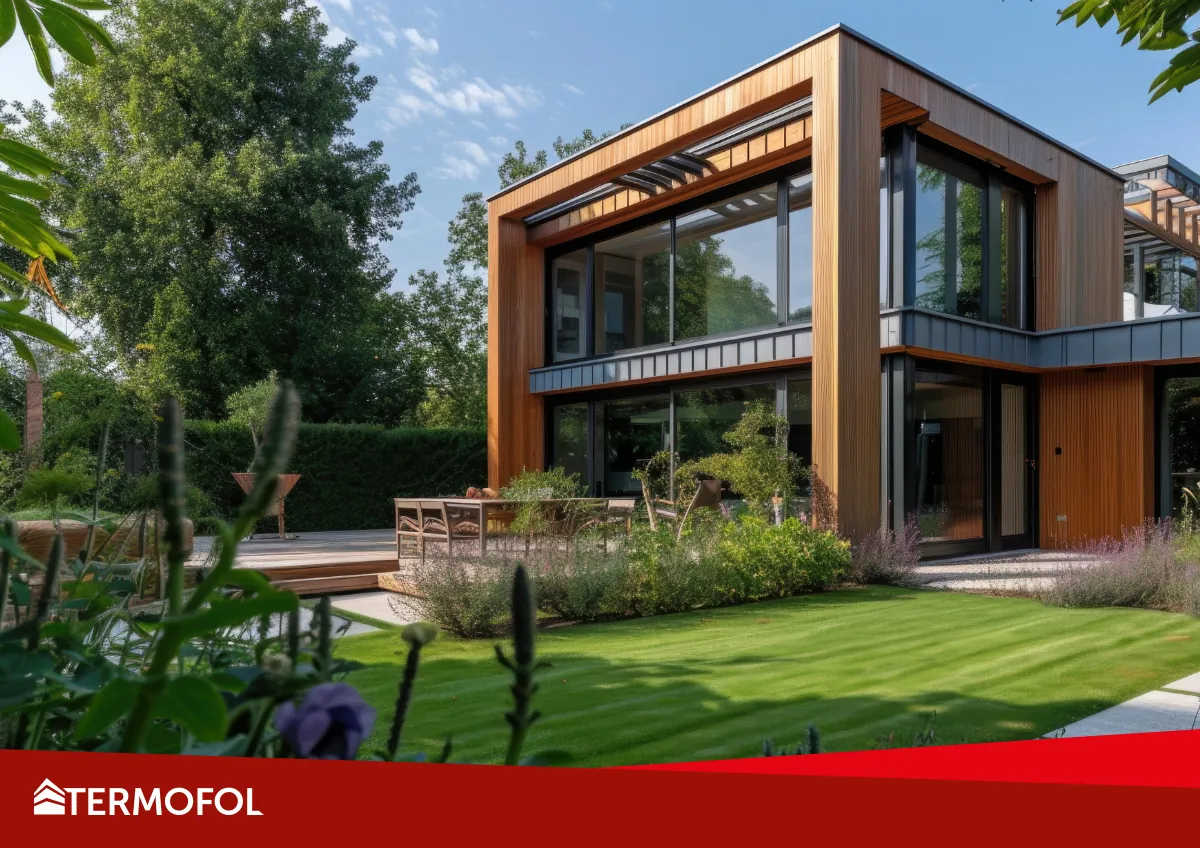
 General information